
Build a Classic Backrooms Corridor
Setting Up the Walls and Ceiling
Start by laying out your corridor frame using  Yellow Concrete for the main walls—this creates the iconic pale yellow wallpaper look. For variety and visual interest, mix in
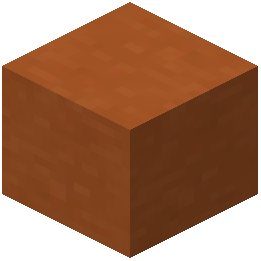 Orange Terracotta to add subtle patterned details to sections of wall. This breaks up the monotony while staying true to the eerie aesthetic.
For your ceiling, use Stripped Birch Wood or 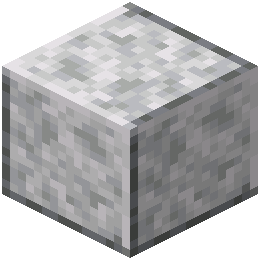 Polished Diorite blocks to create a grid pattern overhead. These mimic the drop-tile ceiling typical of Backrooms footage. Leave gaps in a regular pattern where you'll place lights.
Adding Lighting and Flooring
Insert Ochre Froglight or 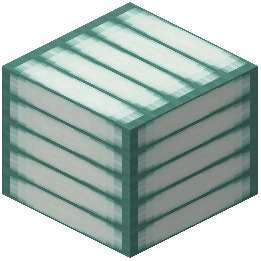 Sea Lantern blocks into your ceiling grid to create that characteristic fluorescent glow. Space them evenly—typically in a 2×2 or 3×3 pattern—to maintain the institutional feel.
For flooring, use 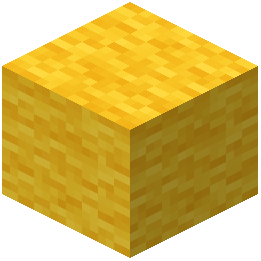 Yellow Wool to represent the damp, stained carpet found throughout the Backrooms. This creates a cohesive, unsettling atmosphere when combined with the yellow walls and bright overhead lights.
Extending the Effect
Make your corridor feel endless by using perspective tricks: gradually narrow the hallway or darken distant sections. Add occasional doorways using 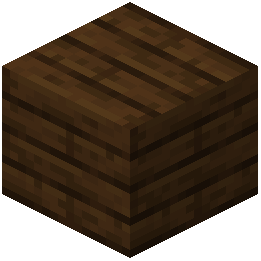 Dark Oak Planks frames to suggest unexplored rooms beyond.